Save
Ask
Tour
Hide
Share
$1,020,000
3 Days On Site

7760 Okanagan Landing Road Unit# 98 Lot# 1
Okanagan Landing, BC V1H1Z4

For Sale|Single Family Residence|Active
3
Beds
3
Total Baths
2,271
SqFt
$449
/SqFt
2025
Built
Subdivision:
Okanagan Landing
Call Now: 250-899-8401
Is this the listing for you? We can help make it yours.
250-899-8401
7760 Okanagan Landing Road Unit# 98 Lot# 17760 Okanagan Landing Road Unit# 98 Lot# 17760 Okanagan Landing Road Unit# 98 Lot# 17760 Okanagan Landing Road Unit# 98 Lot# 1
Save
Ask
Tour
Hide
Share

Mortgage Calculator

Monthly Payment (Est.)

$4,654
Calculator powered by Showcase IDX, a Constellation1 Company. Copyright ©2026 Information is deemed reliable but not guaranteed.

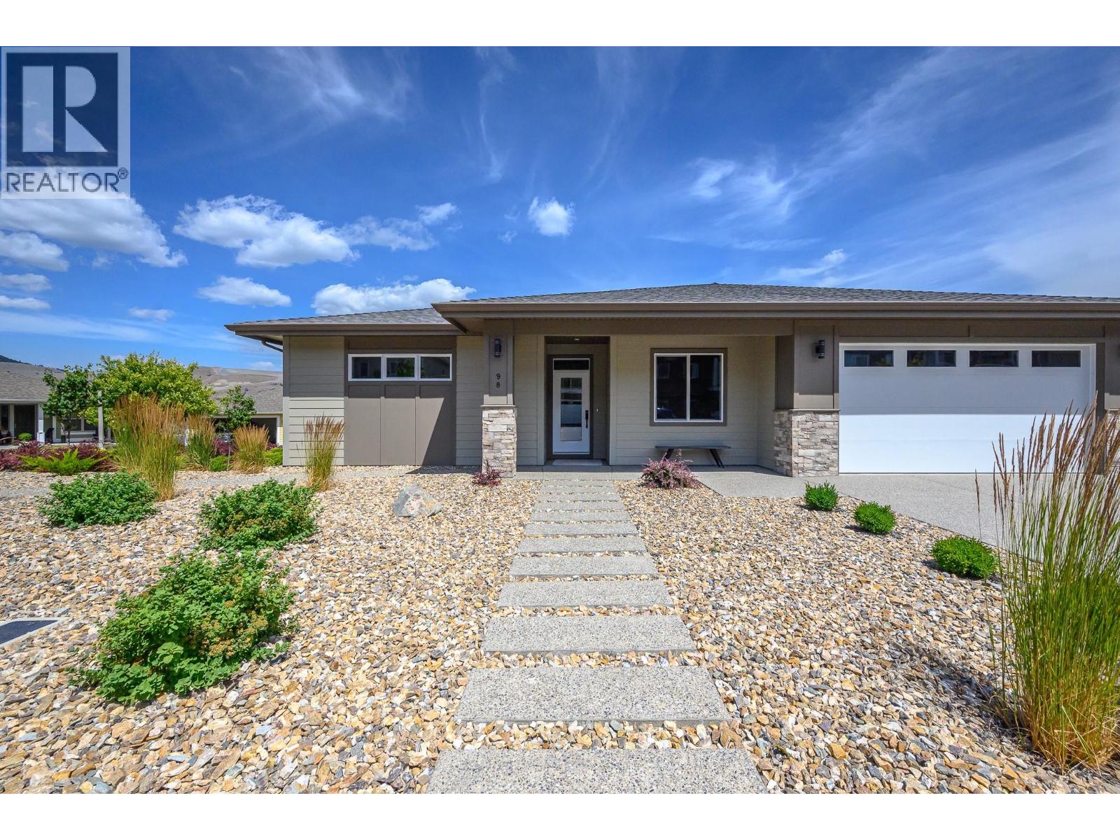
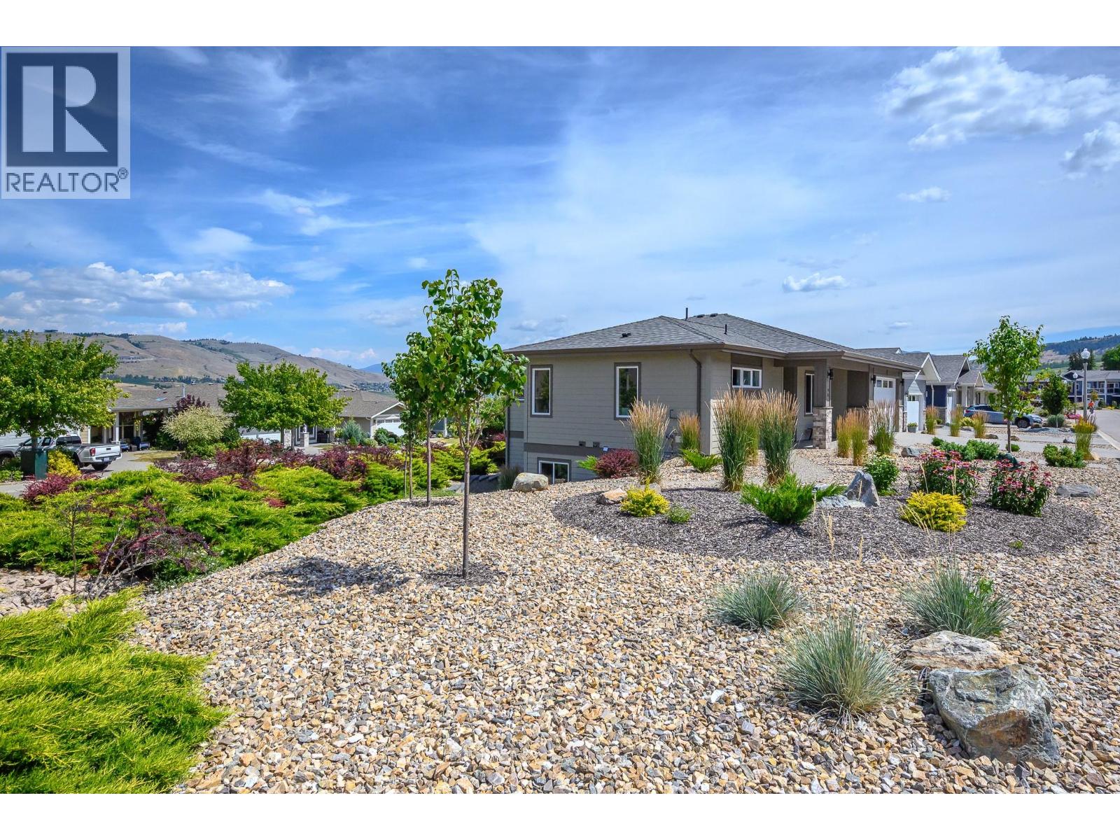
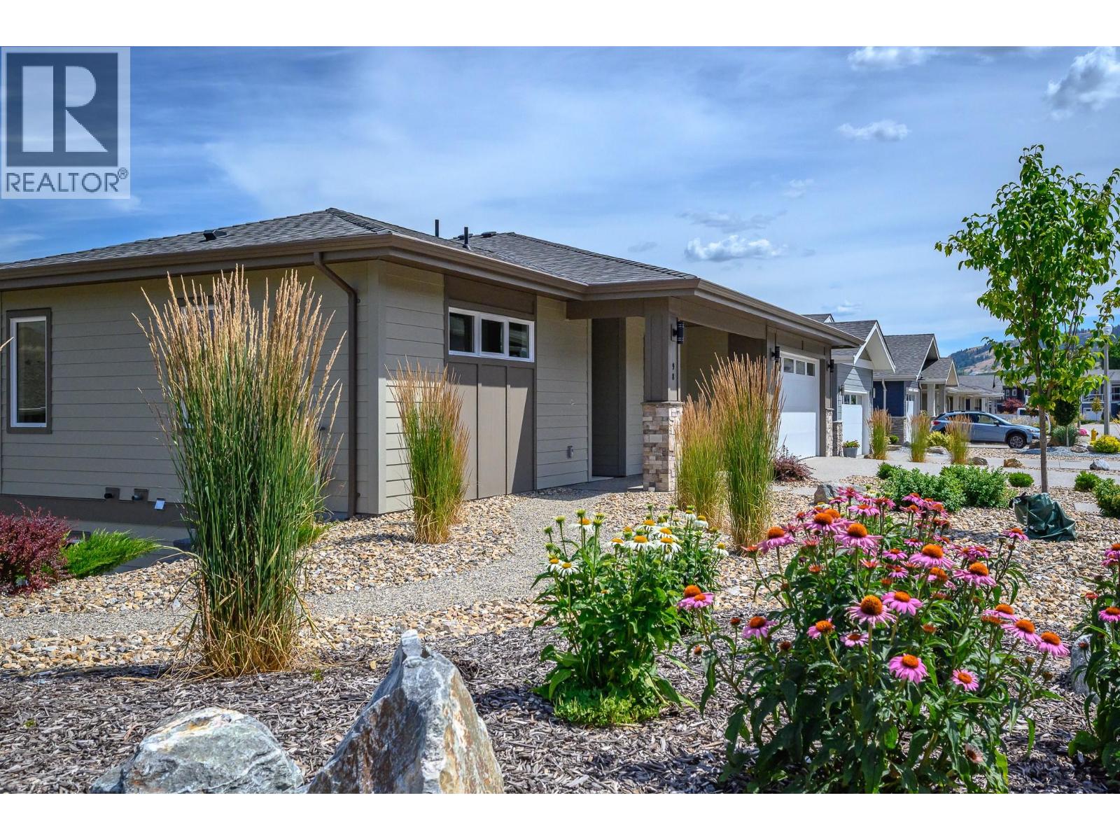
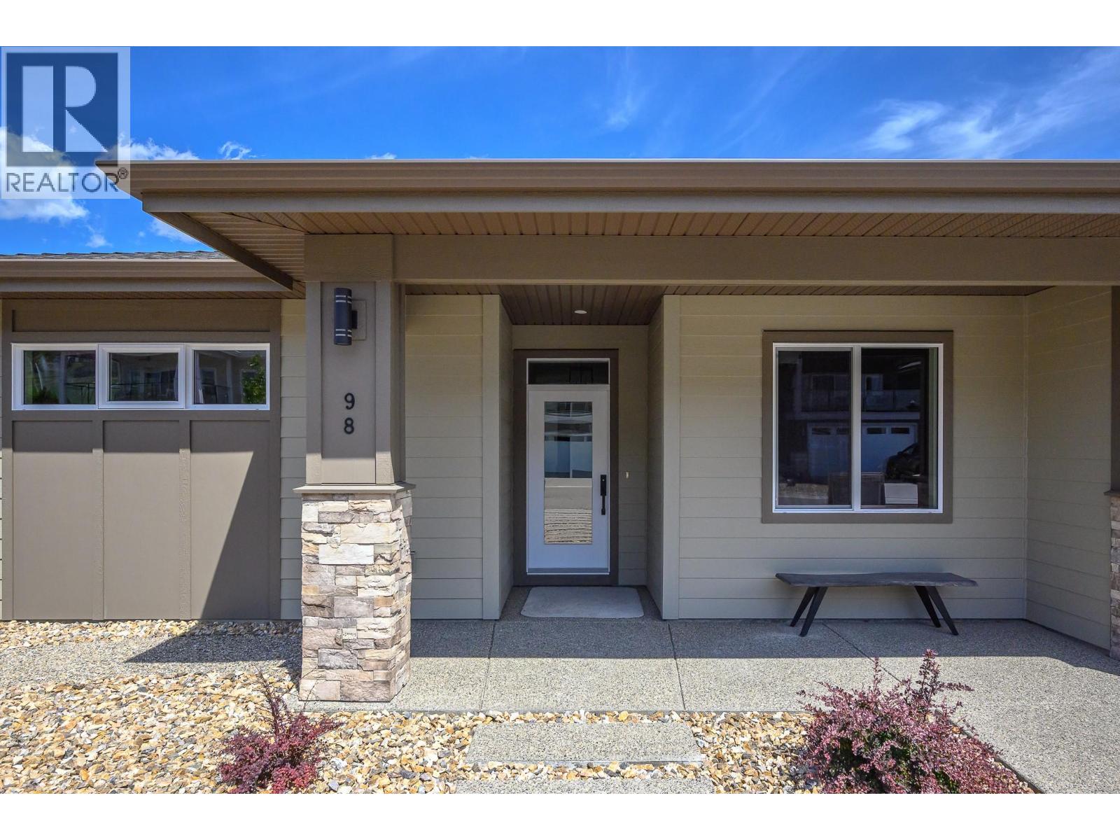
Another Sensational Everton Ridge Show Home for Sale! Experience the perfect blend of modern design and practical elegance in this stunning 2,271 sq. ft. dream home. With 9' ceilings throughout, three bedrooms, 2.5 baths, and a spacious 2-car garage, this home is thoughtfully designed for comfort and style. The main floor features an oversized kitchen with ample cabinetry and a walk-in pantry, ensuring all your storage needs are met. A versatile den offers the ideal space for a home office or an extra bedroom. The lower level boasts a recreation room, two additional bedrooms, and impressive storage options, including a unique bunker perfect for a media room or personal gym. Strata fee includes Recreation Facility use including outdoor Pool, Hot Tub, Tennis, Pickleball, Fitness Center and more! (id:31684)

Save
Ask
Tour
Hide
Share
Listing Snapshot
Price 
$1,020,000
Days On Site 
3 Days
Bedrooms 
3
Inside Area (SqFt) 
2,271 sqft
Total Baths 
3
Full Baths 
N/A
Partial Baths 
N/A
Lot Size 
0.2 Acres
Year Built 
2025
MLS® Number 
10389660
Status 
Active
Property Tax 
N/A
Maintenance Fees 
$284.13 monthly
Sq Ft Source 
N/A
Friends & Family
Recent Activity
19 hours agoListing updated with changes from the MLS®
4 days agoListing first seen on site
General Features
Acres 
0.2
Attached Garage 
Yes
Garage 
Yes
Garage Spaces 
2
Levels 
One
Parking 
Attached
Parking Spaces 
4
Pets 
Yes
Property Sub Type 
Single Family Residence
Sewer 
Public Sewer
SqFt Total 
2271
Style 
Bungalow
Interior Features
Cooling 
Central Air
Fireplace 
Yes
Fireplace Features 
Insert
Fireplaces 
1
Flooring 
CarpetTileVinyl
Heating 
Fireplace InsertForced AirSee Remarks
Bathroom 1 
Dimensions - Measurements not availableLevel - Lower
Bathroom 2 
Dimensions - Measurements not availableLevel - Main
Bathroom 3 
Dimensions - Measurements not availableLevel - Main
Bedroom 1 
Dimensions - 12' x 10'1''Level - Basement
Bedroom 2 
Dimensions - 12'0'' x 10'5''Level - Lower
Den 
Dimensions - 10' x 12'4''Level - Main
Dining Room 
Dimensions - 12'11'' x 12'4''Level - Main
Great Room 
Dimensions - 15'0'' x 18'10''Level - Main
Kitchen 
Dimensions - 13'3'' x 8'11''Level - Main
Master Bedroom 
Dimensions - 12'0'' x 14'2''Level - Main
Other Room 1 
Dimensions - 4'6'' x 5'6''Level - Main
Recreation room 
Dimensions - 19'1'' x 15'5''Level - Lower
Save
Ask
Tour
Hide
Share
Community Features
Maintenance Fee 
284.13
Maintenance Fee Frequency 
Monthly

Listing courtesy of: Peter Berzins of eXp Realty (Kelowna)

The trademarks MLS®, Multiple Listing Service® and the associated logos are owned by The Canadian Real Estate Association (CREA) and identify the quality of services provided by real estate professionals who are members of CREA. Used under license.

The trademarks REALTOR®, REALTORS®, and the REALTOR® logo are controlled by The Canadian Real Estate Association (CREA) and identify real estate professionals who are members of CREA. These trademarks are owned or controlled by The Canadian Real Estate Association (CREA) and identify real estate professionals who are members of CREA (REALTOR®) and/or the quality of services they provide (MLS®).

This REALTOR.ca listing content is owned and licensed by REALTOR® members of The Canadian Real Estate Association.

Neighborhood & Commute
Source: Walkscore
Save
Ask
Tour
Hide
Share